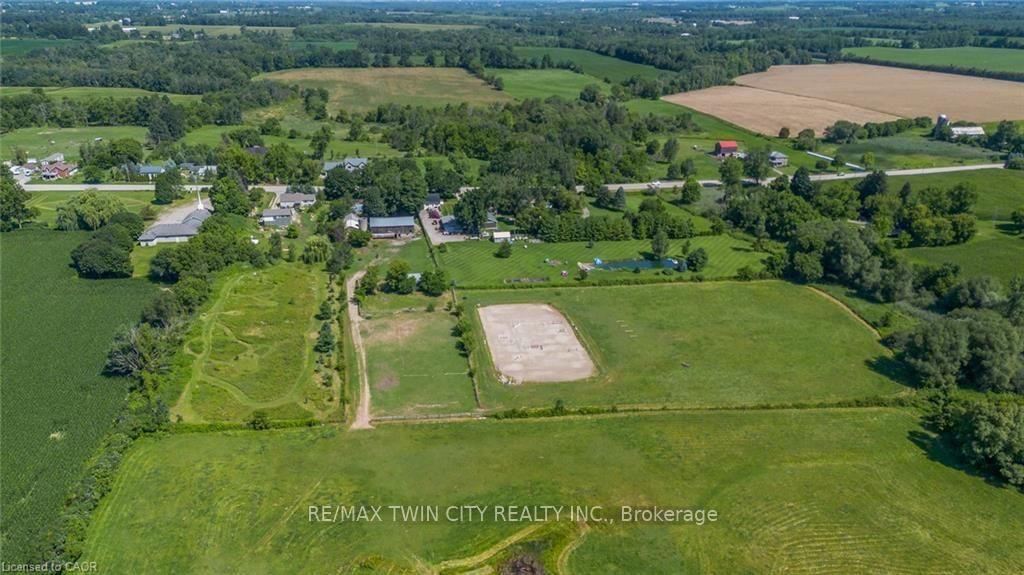
<-- style PDP --> 97 HWY 2 RR1 Road, Brant - Farm for sale for $1,999,900
  • leased
  • expired

97 HWY 2 RR1 Road

Brant, Ontario, N0J 1V0 - Burford

$1,999,900

  • Neighbourhood

    Burford

  • Major Intersection

    Maple Ave and Etonia Road

  • Listed Since: 110 day(s)

  • Last update: 18 day(s) ago

Overview

  • Property Type

    Farm, 2-Storey

  • Bedrooms

    4

  • Bathrooms

    2

  • Basement

    Finished

  • Kitchen

    1

  • Total Parking

    12.5 (2.5 Detached Garage)

  • Lot Size

    124.49x2243.02 (Feet)

  • Taxes

    $7,559.63 (2025)

  • Type

    Freehold

Property Description

Property description for 97 HWY 2 RR1 Road, Brant

A Rare Country Estate Where Lifestyle Meets Opportunity. Welcome to an exceptional 45-acre country property offering the perfect balance of privacy, recreation, & rural living. Whether you're an equestrian enthusiast, hobby farmer, outdoor adventurer, or simply searching for a peaceful country retreat, this remarkable property offers endless possibilities. The property features 42 acres of workable land, ideal for horses, farming, ATV trails, hiking, or hunting. Two deep creeks border the property, creating a picturesque natural setting, while a large pond offers fishing in the summer & skating in the winter. Designed for horse lovers, the equestrian facilities include a professionally built 100' x 200' tiled sand riding arena, a beautifully finished three-stall barn with tack room, a substantial stone run-in shelter, & a traditional bank barn with excellent potential for additional stalls or storage. Outdoor amenities include a fully fenced backyard, perfect for children, dogs, or chickens, plus a swimming pool and indoor hot tub for year-round enjoyment. The renovated two-storey farmhouse blends timeless country charm with modern comfort, offering four spacious bedrooms & two full bathrooms. The bright kitchen features a large centre island & breakfast area, complemented by separate dining and living rooms, a private office or den, & a finished basement ideal as a theatre room, gym, or recreation space with ample storage. A detached drive shed accommodates approximately 2 vehicles, providing excellent space for equipment, recreational vehicles, or a workshop. One of the property's most unique features is its setting. Enjoy the warmth of a close-knit community at the front while the acreage behind the home opens into your own private retreat-truly offering the best of both worlds. Combining natural beauty, exceptional equestrian facilities, recreational opportunities, an extensively updated farmhouse, & impressive outbuildings, more than a home-it's a lifestyle.

Listed by RE/MAX TWIN CITY REALTY INC.

  • MLS #

    X13625398

  • Sq. Ft

    2000-2500

  • Sq. Ft. Source

    MLS

  • Lot Irregularities

    n/a

  • Year Built

    100+

  • Pool

    Inground

  • Drive

    Lane

  • Garage

    Detached, 2.5 spaces

  • Total Parking

    12.5

  • Family Room

    Y

  • Den

    Y

  • Exterior

    Brick

  • Fireplace

    Y

  • Roof

    Metal

  • Foundation

    Stone

  • Elevator

    N

  • Water View

    n/a

  • Laundry Level

    Main

  • Heat

    Forced Air

  • A/C

    Central Air

  • Water

    Well

  • Water Supply

    n/a

  • Sewers

    n/a

  • Central Vac

    N

  • Bathroom

    2.34 x 2.44 ft Main level

    3 Pc Bath

  • Dining

    5.16 x 1.96 ft Main level

  • Dining

    3.3 x 5.21 ft Main level

  • Kitchen

    5.16 x 3.71 ft Main level

  • Living

    4.37 x 5.21 ft Main level

  • Office

    2.36 x 2.46 ft Main level

  • Other

    1.32 x 1.45 ft Main level

  • Sunroom

    7.67 x 3.33 ft Main level

  • Bathroom

    3.33 x 2.39 ft 2nd level

    5 Pc Bath

  • Br

    3.33 x 4.39 ft 2nd level

  • Br

    3.71 x 4.67 ft 2nd level

  • Br

    3.02 x 4.88 ft 2nd level

  • Primary

    4.8 x 4.47 ft 2nd level

  • Sunroom

    5.77 x 3.53 ft 2nd level

  • Rec

    7.34 x 6.25 ft Bsmt level

  • Other

    7.34 x 5.49 ft Bsmt level

  • Other

    1.12 x 0.94 ft Bsmt level

  • MLS #

    X13625398

  • Sq. Ft

    2000-2500

  • Sq. Ft. Source

    MLS

  • Lot Irregularities

    n/a

  • Year Built

    100+

  • Pool

    Inground

  • Drive

    Lane

  • Garage

    Detached, 2.5 spaces

  • Total Parking

    12.5

  • Family Room

    Y

  • Den

    Y

  • Exterior

    Brick

  • Fireplace

    Y

  • Roof

    Metal

  • Foundation

    Stone

  • Elevator

    N

  • Water View

    n/a

  • Laundry Level

    Main

  • Heat

    Forced Air

  • A/C

    Central Air

  • Water

    Well

  • Water Supply

    n/a

  • Sewers

    n/a

  • Central Vac

    N

  • Bathroom

    2.34 x 2.44 ft Main level

    3 Pc Bath

  • Dining

    5.16 x 1.96 ft Main level

  • Dining

    3.3 x 5.21 ft Main level

  • Kitchen

    5.16 x 3.71 ft Main level

  • Living

    4.37 x 5.21 ft Main level

  • Office

    2.36 x 2.46 ft Main level

  • Other

    1.32 x 1.45 ft Main level

  • Sunroom

    7.67 x 3.33 ft Main level

  • Bathroom

    3.33 x 2.39 ft 2nd level

    5 Pc Bath

  • Br

    3.33 x 4.39 ft 2nd level

  • Br

    3.71 x 4.67 ft 2nd level

  • Br

    3.02 x 4.88 ft 2nd level

  • Primary

    4.8 x 4.47 ft 2nd level

  • Sunroom

    5.77 x 3.53 ft 2nd level

  • Rec

    7.34 x 6.25 ft Bsmt level

  • Other

    7.34 x 5.49 ft Bsmt level

  • Other

    1.12 x 0.94 ft Bsmt level

Thinking of Selling?

Find Out Your Home’s Value in Today’s Market!

No Email or Signup is required to view your home estimate.

estimate your home value

Contact Manoj Kukreja

Sales Representative,
Century 21 People’s Choice Realty Inc.,
Brokerage
(647) 576 - 2100

Manoj profile avatar

Estimated price

Date
Price
Change
2026-07-31
$1,939,779
-9.00%

Mortgage Calculator

This data is for informational purposes only.

Mortgage Payment per month

Principal Amount

Interest

Total Payable

Amortization

Amortization

Closing Cost Calculator

This data is for informational purposes only.

Closing Cost Total for this property

Total Cash flow for purchasing this property

Down Payment(%)*
Additional information

Provincial Land Transfer Tax

Ontario Land Transfer Tax Rebate

Toronto Land Transfer Tax

Toronto Land Transfer Tax Rebate

PST on CMHC Insurance Premium

Lawyer Fees

$2,825

Government Registration Fee's

$164

Title Insurance

Closing Cost Total

Total Cash flow for purchasing this property

Provincial Land Transfer Tax

Ontario Land Transfer Tax Rebate

Toronto Land Transfer Tax

Toronto Land Transfer Tax Rebate

PST on CMHC Insurance Premium

Lawyer Fees

$2,825

Government Registarion Fee's

$164

Title Insurance

Down Payment(%)*

* A down payment of less than 20% is permitted only for first-time home buyers purchasing their principal residence. The minimum down payment required is 5% for the portion of the purchase price up to $500,000, and 10% for the portion between $500,000 and $1,500,000. For properties priced over $1,500,000, a minimum down payment of 20% is required.

Thinking of Selling?

Find Out Your Home’s Value in Today’s Market!

No Email or Signup is required to view your home estimate.

estimate your home value

Contact Manoj Kukreja

Sales Representative, Century 21 People’s Choice Realty Inc., Brokerage
(647) 576 - 2100

Manoj profile avatar

Recent Sold Listings in Burford, Brant

Popular Cities